
Loading...
Serving Wildomar, CA and surrounding areas. (951) 618-5829
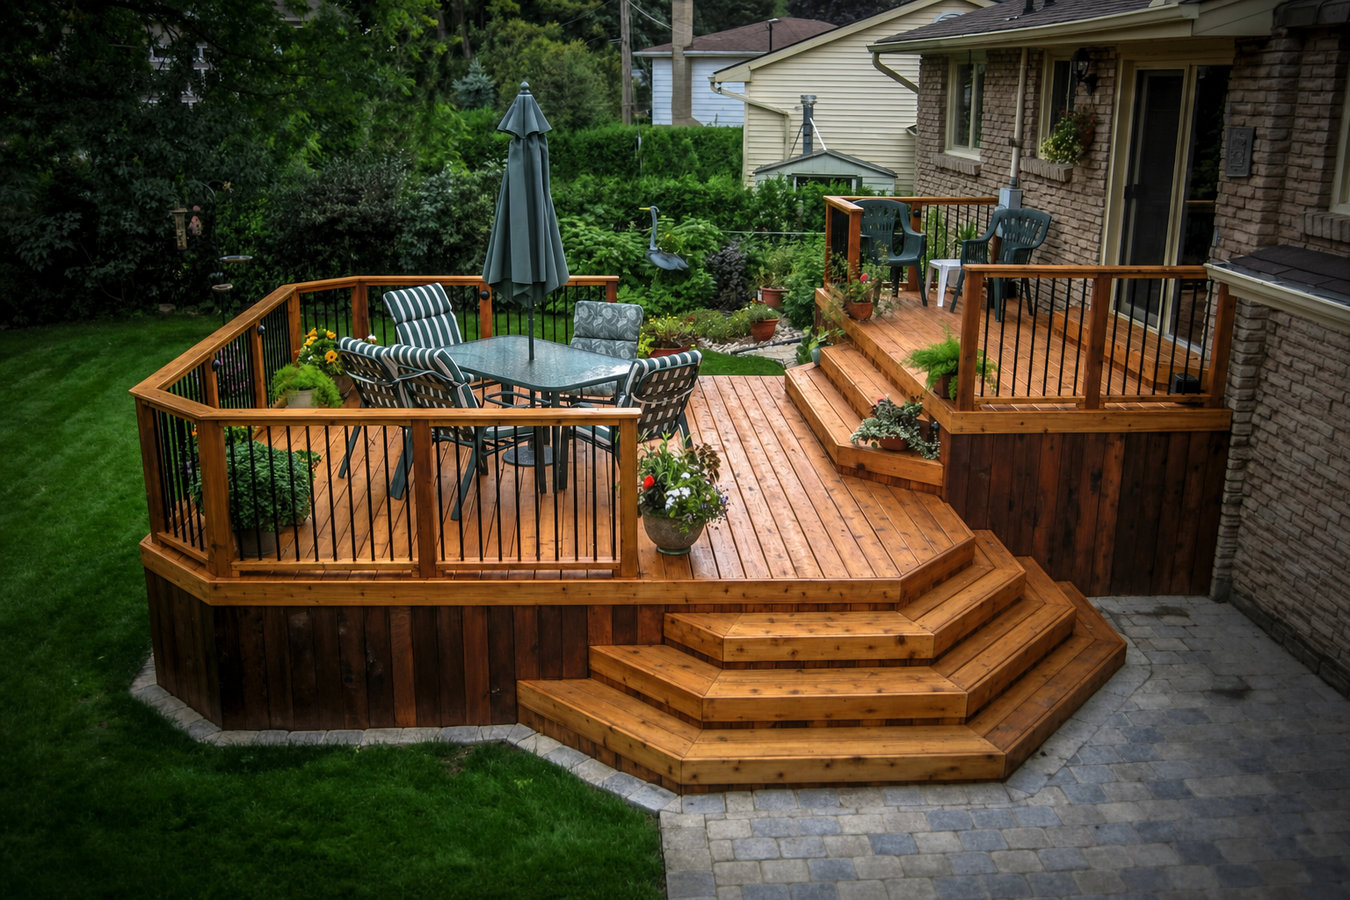
Your sloped backyard is not a problem - it is the reason a multi-level deck works so well here. We design and build stepped decks that turn hillside lots into usable outdoor rooms.
Multi-level deck construction in Wildomar, CA means building two or more connected deck platforms at different heights - stepping down with your yard so every level has a purpose, and most projects reach completion within six to ten weeks from first call to final walkthrough.
If your backyard slopes and you have never quite figured out how to use it, you are not alone. Wildomar sits in the foothills east of the I-15, and that hillside terrain is the single strongest reason multi-level decks make sense here. Instead of paying to grade or fill, you step the deck down with the grade and end up with a more interesting outdoor space for less total cost than earthwork. If you are also thinking about enclosing part of the structure, our screened-in porches and screened decks page covers how those two projects can combine.
For homeowners who want an open-air frame overhead, take a look at our custom deck design and build service, where we work through every element from material to layout before a single post goes in the ground.
If your yard drops away from the house and you have given up trying to make it work, that is the clearest signal. Wildomar hillside lots are common, and a flat patio at the bottom of a slope often feels disconnected from the house. A stepped deck brings the usable space back up to where you actually live.
If you wish you had one area for the grill and another for kids, or a quiet corner away from the main gathering spot, a single-level deck will always feel like a compromise. Multi-level designs let you zone outdoor space the same way you zone the inside of your home - without adding square footage to the house.
Boards that flex underfoot, railings that wobble, or wood that has gone gray and splintery are signs the structure has reached the end of its useful life. In Wildomar's climate, a deck that has not been maintained regularly can deteriorate faster than homeowners expect.
Outdoor living space is consistently one of the top features buyers look for in Southern California. Wildomar's mild climate means a well-built deck gets used year-round, and a multi-level deck is one of the few improvements that photographs well, shows immediately during a walkthrough, and appeals to a wide range of buyers.
Every multi-level deck we build starts with your lot. We walk the slope, take measurements, and ask how you plan to use each level before we sketch a single line. Material choice follows function - we offer both pressure-treated wood for homeowners who want a lower upfront cost, and composite decking for those who want years of low maintenance in Wildomar's intense sun. We handle the full permit process with the City of Wildomar's Community Development Department, coordinate HOA submissions for homes in planned communities, and schedule all required city inspections. Once the frame passes inspection, our crews install decking boards, deck railing, stairs, and any built-in features like benches or lighting.
For homeowners who want to take the project a step further - adding a shaded roof structure over one level, or combining the deck with an outdoor kitchen - we bring all of that under one contract rather than leaving you to coordinate multiple contractors. Our custom deck design and build service covers complex, multi-feature projects from initial concept to final inspection.
The most common configuration for Wildomar hillside lots - one level off the back door and a second level stepping down to the yard, connected by a set of stairs.
Suits lots with a more dramatic grade change, where three distinct platforms give you separate zones for dining, lounging, and a lower-level feature like a hot tub or fire pit area.
Adds a patio cover or pergola to one level so you have a shaded area in Wildomar's summer heat, while lower levels stay open to the sky.
Designed around an existing or planned pool, with levels that step down to the water and create dedicated zones for sunbathing, seating, and access.
Much of Wildomar sits in the foothills east of Interstate 15, where lots frequently slope five to fifteen feet or more from front to back. A single flat deck on a lot like this either wastes the slope or requires expensive earthwork. A multi-level design steps down with the natural grade - less digging, less fill material, and a finished yard that uses the space you already own. We work on hillside lots regularly and understand the structural requirements that come with taller posts and longer span framing. We also know that Wildomar's clay-heavy soils require footings designed to handle seasonal ground movement, which protects your deck from shifting unevenly over time. Homeowners in Lake Elsinore and Murrieta face similar hillside challenges, and we serve both areas.
Wildomar's Inland Empire heat - regularly above 95 degrees in summer - also shapes how we build. We steer clients toward materials and finishes that hold up in sustained UV exposure without requiring a full maintenance weekend every spring. A deck that looks good in year one but grays and splinters by year three is not a good investment in this climate. We help you choose materials matched to what the weather here actually does, and we stand behind the work after the permit closes.
We ask about your yard, your goals, and your rough budget. This helps us show up prepared. We respond to new inquiries within one business day.
We walk your yard, measure the slope, and discuss how you plan to use each level. You get a written, itemized quote - no surprises when the invoice arrives.
We submit to the City of Wildomar's Community Development Department as soon as you sign the contract. For HOA neighborhoods, we run both submissions at the same time to avoid delays.
City inspector checks footings and framing before boards go down. After that passes, we complete the decking, railings, and stairs. We walk the finished project with you before we leave.
Free on-site estimate. Written quote before any work begins. We handle permits and HOA submissions for you.
(951) 618-5829We work regularly on Wildomar's hillside lots, where grade changes require taller posts, longer span framing, and footings designed for local soil conditions. That hands-on experience with the area's terrain means fewer surprises once construction starts.
We submit every permit application, coordinate all city inspections, and deliver a fully permitted deck. You never have to visit city hall or take a day off work to meet an inspector. Your deck is legal and documented when we hand it over.
We recommend composite or high-quality treated lumber with UV-resistant finishes because we know what Wildomar's heat and sun do to cheaper materials within a few years. The goal is a deck that still looks right five summers from now. NADRA material standards guide our specifications.
One of the biggest fears homeowners have is a project that balloons past the original quote. Every job we take starts with a written, itemized contract so you know exactly what is included, what is not, and what would trigger a change in price.
These proof points add up to a single outcome: a deck project that runs on schedule, costs what we said it would, and passes every inspection the first time. That is what we aim for on every job in Wildomar and the surrounding communities.
Every elevated level on a multi-level deck requires code-compliant railing - we install wood, composite, and aluminum railing systems to finish the project safely.
Learn MoreFor complex projects that combine multiple levels with covered structures, outdoor kitchens, or custom built-ins, we plan and build the full scope under one contract.
Learn MorePermit slots fill up fast in spring - reach out now so your deck is ready before the heat arrives.